

5 min read
IR Temperature Calibration Explained: Why Accuracy, Drift, and Traceability All Matter
 Joe Moser - CEO
Published
Joe Moser - CEO
Published
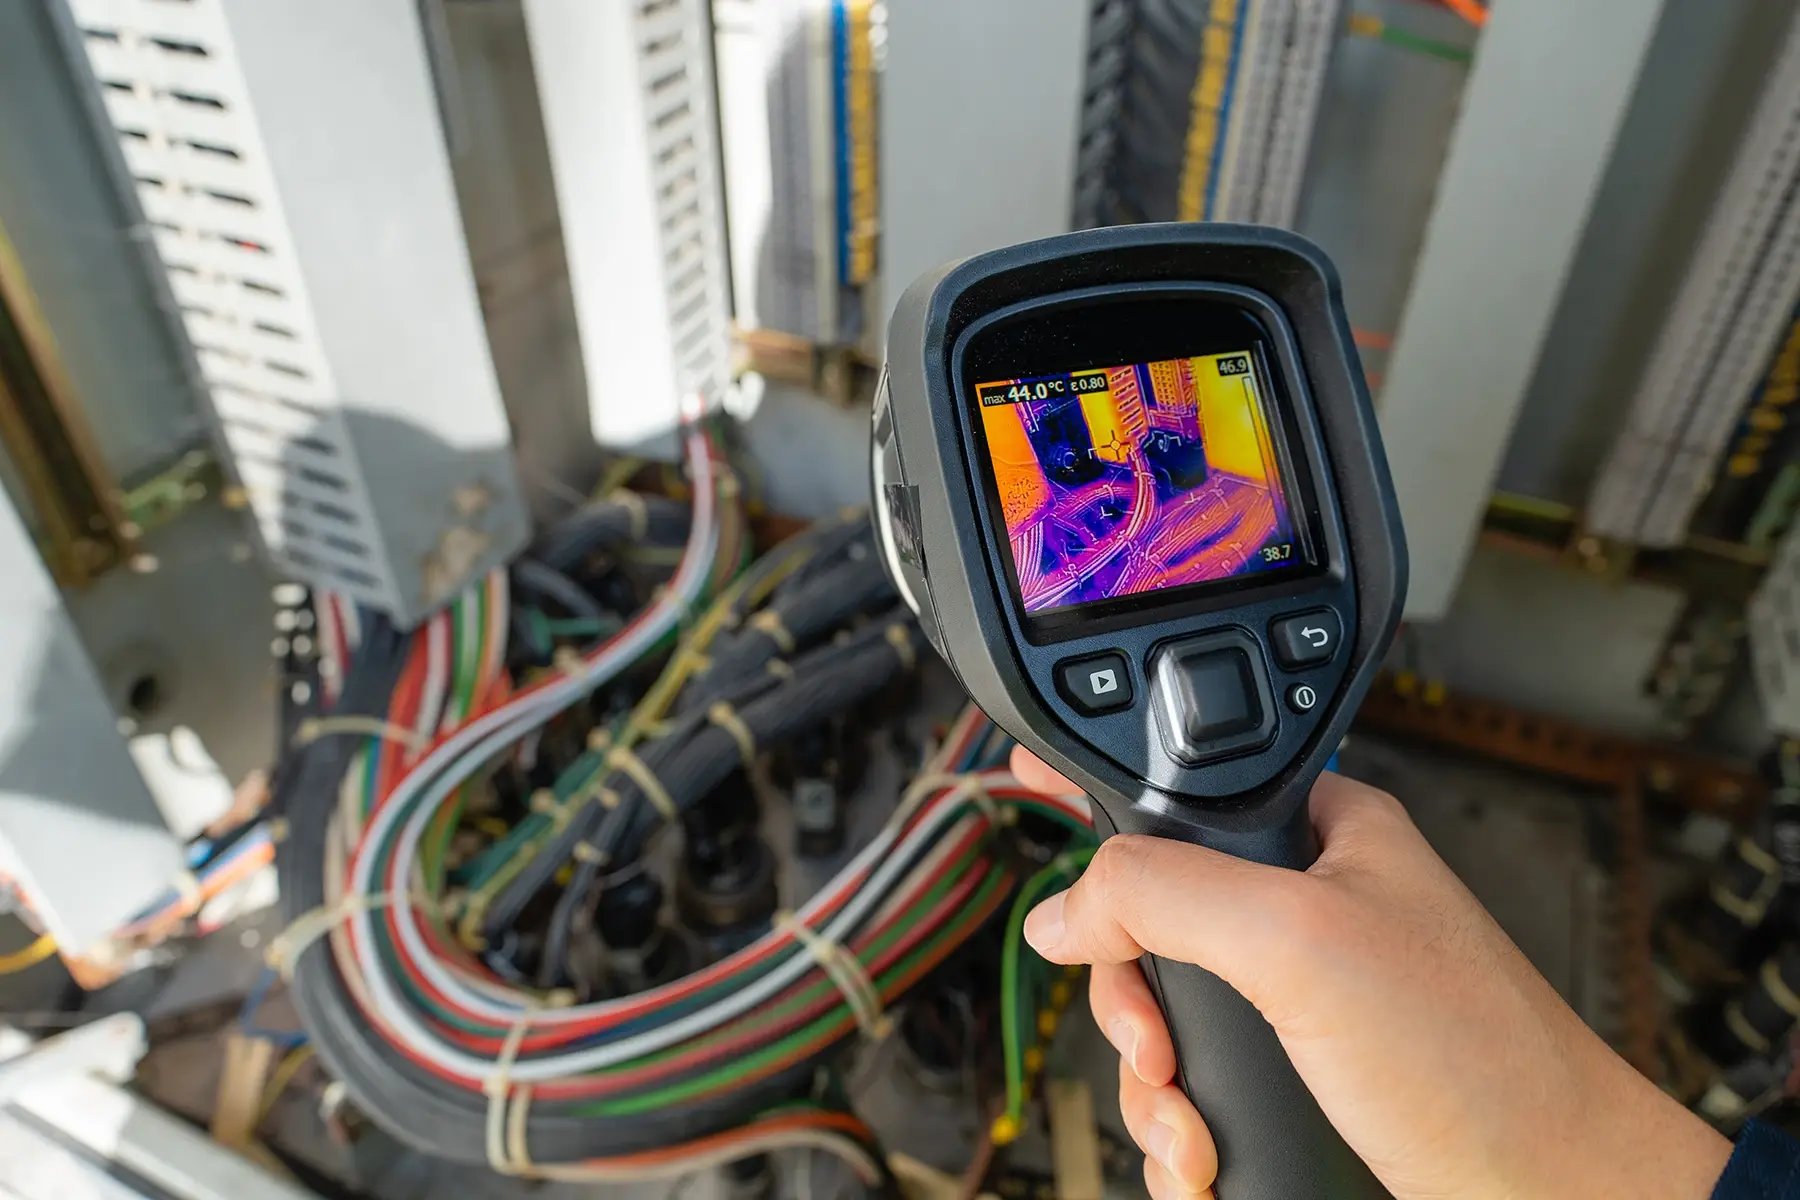
IR temperature calibration checks a non-contact instrument's readings against a traceable blackbody reference source to confirm accuracy across its working range. Because infrared instruments drift from lens contamination, aging electronics, and physical wear, most manufacturers recommend calibrating them at least annually, more often for safety-critical inspections like electrical predictive maintenance. Calibration performed under ISO/IEC 17025 provides the documented traceability that safety programs, quality systems, and customer audits increasingly require.
Infrared temperature instruments give process and maintenance teams speed and reach that contact probes cannot match, but that convenience only pays off when the readings are accurate. If you're using a non-contact reading, a few degrees of error can hide a process failure or a safety hazard that a contact thermometer would have caught.
Three things ride on that accuracy: process control, worker and equipment safety, and product quality. For process engineers, maintenance teams, quality control staff, and facilities that depend on thermal imaging or handheld IR instruments, understanding IR temperature calibration is essential. In this article, we'll go over how IR instruments are calibrated, why they drift, and why preventing drift is key to keeping inspection and monitoring programs credible.
Why Does IR Temperature Accuracy Matter?
Facilities turn to non-contact measurement because many targets cannot be measured any other way. Moving machinery, energized electrical components, and surfaces at hazardous or hard-to-reach locations all call for a reading taken from a safe distance. IR instruments also let inspectors move quickly through a facility, scanning dozens or hundreds of points in a fraction of the time a contact thermometer would take.
However, speed and reach come with a tradeoff: the reading has to be trusted without the reassurance of direct contact. Consider a routine electrical inspection where a handheld IR instrument reads a temperature at 140°F when the true temperature is closer to 160°F. That gap might seem small, but it can be the difference between flagging a developing hot spot and walking past it. The same kind of error on a kiln, furnace, or extrusion line can let a process run outside its intended range without anyone noticing until the product itself shows the damage.
IR accuracy is directly tied to the credibility of a facility's broader safety and predictive maintenance programs. A thermal scan that misses a real problem does more than create one bad data point: it undermines confidence in every reading the program produces, and it can leave a maintenance team relying on an inspection process that looks thorough but isn't catching the failures it was designed to catch.
How Does IR Temperature Calibration Work?
IR temperature calibration works by checking an instrument's readings against blackbody reference sources that have a known and traceable temperature value. By comparing the instrument's output to that known reference across a relevant temperature range, a calibration technician can confirm whether the device is reading correctly or whether it has drifted out of tolerance.
Infrared measurement introduces two variables that contact instruments don't have to account for: emissivity and distance-to-spot ratio. Emissivity reflects how efficiently a given surface emits infrared energy, and distance-to-spot ratio determines how large an area the instrument is averaging at a given distance from the target. Because of these variables, calibration and correct field use have to be considered together. An instrument can be perfectly calibrated and still produce a misleading reading if it's used incorrectly in the field.
Reliable IR temperature measurement depends on both a properly calibrated instrument and an operator who understands how to apply it correctly to the surface being measured.
Why Do IR Instruments Drift Over Time?
Like any precision instrument, IR temperature devices don't hold their accuracy indefinitely. Several factors contribute to drift:
- Lens and optics contamination: Dust, grease, and industrial residue can build up on the optical path and quietly skew readings without any obvious sign of damage.
- Component aging: Detector and electronic components age, and their performance can shift gradually as they accumulate hours of use.
- Physical damage: Drops, thermal shock from moving between hot and cold environments, and general wear from harsh field conditions can all knock an instrument out of tolerance.
The environments where IR instruments see the heaviest use, such as foundries, kilns, and electrical switchgear rooms, are also the environments most likely to accelerate that drift. The same conditions that make non-contact measurement valuable in these settings are the conditions that put the most strain on the instrument itself.
What Compliance and Traceability Standards Apply to IR Calibration?
Credible IR temperature measurement depends on an unbroken, documented traceability chain that connects every reading back to national temperature standards. Without that chain, there's no way to prove an instrument's calibration is actually reliable.
Safety programs, quality management systems, and customer audits increasingly expect that documentation. It's no longer enough to say an instrument was checked: auditors and quality managers want records showing when the calibration was performed, against what reference standard, and with what results.
Accredited calibration performed under ISO/IEC 17025 offers the most reliable way to support that traceability. ISO/IEC 17025 accreditation confirms that a calibration laboratory operates under a recognized standard for technical competence and produces results that can be defended in an audit or a customer review. For facilities that need their thermal imaging and IR instrument records to hold up under scrutiny, working with an accredited provider is highly recommended.
What Happens When an IR Instrument Is Out of Calibration?
The cost of an inaccurate IR instrument shows up in three areas:
- Safety: A drifted instrument can miss an overheating electrical connection or a mechanical hot spot during a routine inspection, letting a developing failure go undetected until it becomes a serious incident.
- Process: Incorrect readings can drive bad decisions on furnaces, kilns, extrusion lines, and other temperature-critical operations, leading to product that falls outside spec without triggering any alarm.
- Compliance and quality: Unreliable data can result in failed audits, disputed inspection reports, or product defects that trace back to temperature data no one can fully stand behind.
Each of these consequences compounds the others. A missed safety issue can halt production. A process error can generate scrap or rework. A failed audit can put a facility's broader quality certification at risk. All three trace back to the same root cause: trusting an inaccurate reading.
How Often Should IR Temperature Instruments Be Calibrated?
Most manufacturers recommend calibrating IR temperature instruments at least annually, and that baseline is a reasonable starting point for most facilities. However, some applications call for more frequent calibration.
Instruments used in safety-critical inspections, such as electrical predictive maintenance, generally warrant a shorter interval than instruments used for routine monitoring. Field handling conditions matter too: an instrument that's dropped, exposed to frequent thermal shock, or used daily in a harsh environment will drift faster than one used occasionally under controlled conditions. Facilities should weigh the criticality of the application alongside actual field use when setting a calibration schedule, rather than defaulting to the same interval for every instrument.
How Do You Choose the Right IR Calibration Provider?
Not every calibration provider is equipped to handle IR and radiometric temperature instruments correctly. Before selecting one, ask:
- Does the provider's accreditation scope specifically cover IR and radiometric temperature calibration?
- What blackbody reference sources does the provider use, and can they demonstrate traceability back to national standards?
- How does the provider handle thermal imaging cameras versus handheld pyrometers, since these instrument types can call for different calibration approaches?
- What turnaround time can the provider commit to, particularly for instruments that support ongoing safety inspections?
A nationwide accredited network offers a real advantage here, giving facilities with multiple sites consistent calibration quality and documentation practices no matter where an instrument is sent, rather than relying on a single local shop with limited scope or capacity.
Frequently Asked Questions
How often should IR thermometers be calibrated? At least annually for most applications, with shorter intervals for safety-critical inspections or instruments that see heavy field use.
What causes an infrared thermometer to lose accuracy? Lens contamination, aging detector electronics, and physical damage from drops or thermal shock are the most common causes of drift.
Does ISO/IEC 17025 accreditation matter for IR calibration? Yes. ISO/IEC 17025 accreditation confirms a lab's technical competence and provides the documented, traceable results that safety programs, quality systems, and customer audits expect.
Can an IR instrument be calibrated but still give a bad reading? Yes. Emissivity settings and distance-to-spot ratio affect field accuracy independently of calibration, so correct technique matters as much as a current calibration.
Why IR Calibration Belongs in Every Predictive Maintenance Program
Accurate infrared temperature measurement protects process control, safety, and product quality all at once, and each of those depends on a calibration program built on documented, traceable results. Facilities that treat IR calibration as a routine checkbox risk the same blind spots that make an uncalibrated instrument dangerous in the first place.
At Accredited Labs, our nationwide network makes it easy for facilities all over the country to calibrate their IR and radiometric temperature instruments in a way that's completely reliable and traceable to ISO/IEC 17025 standards.
If it's been more than a year since your IR and radiometric temperature instruments were calibrated, now's the time to act. Request a quote from Accredited Labs and get connected with an accredited provider near you.