

5 min read
Infrared Thermometer Drift: How Emissivity & Environment Affect Accuracy
 Joe Moser - CEO
Published
Joe Moser - CEO
Published
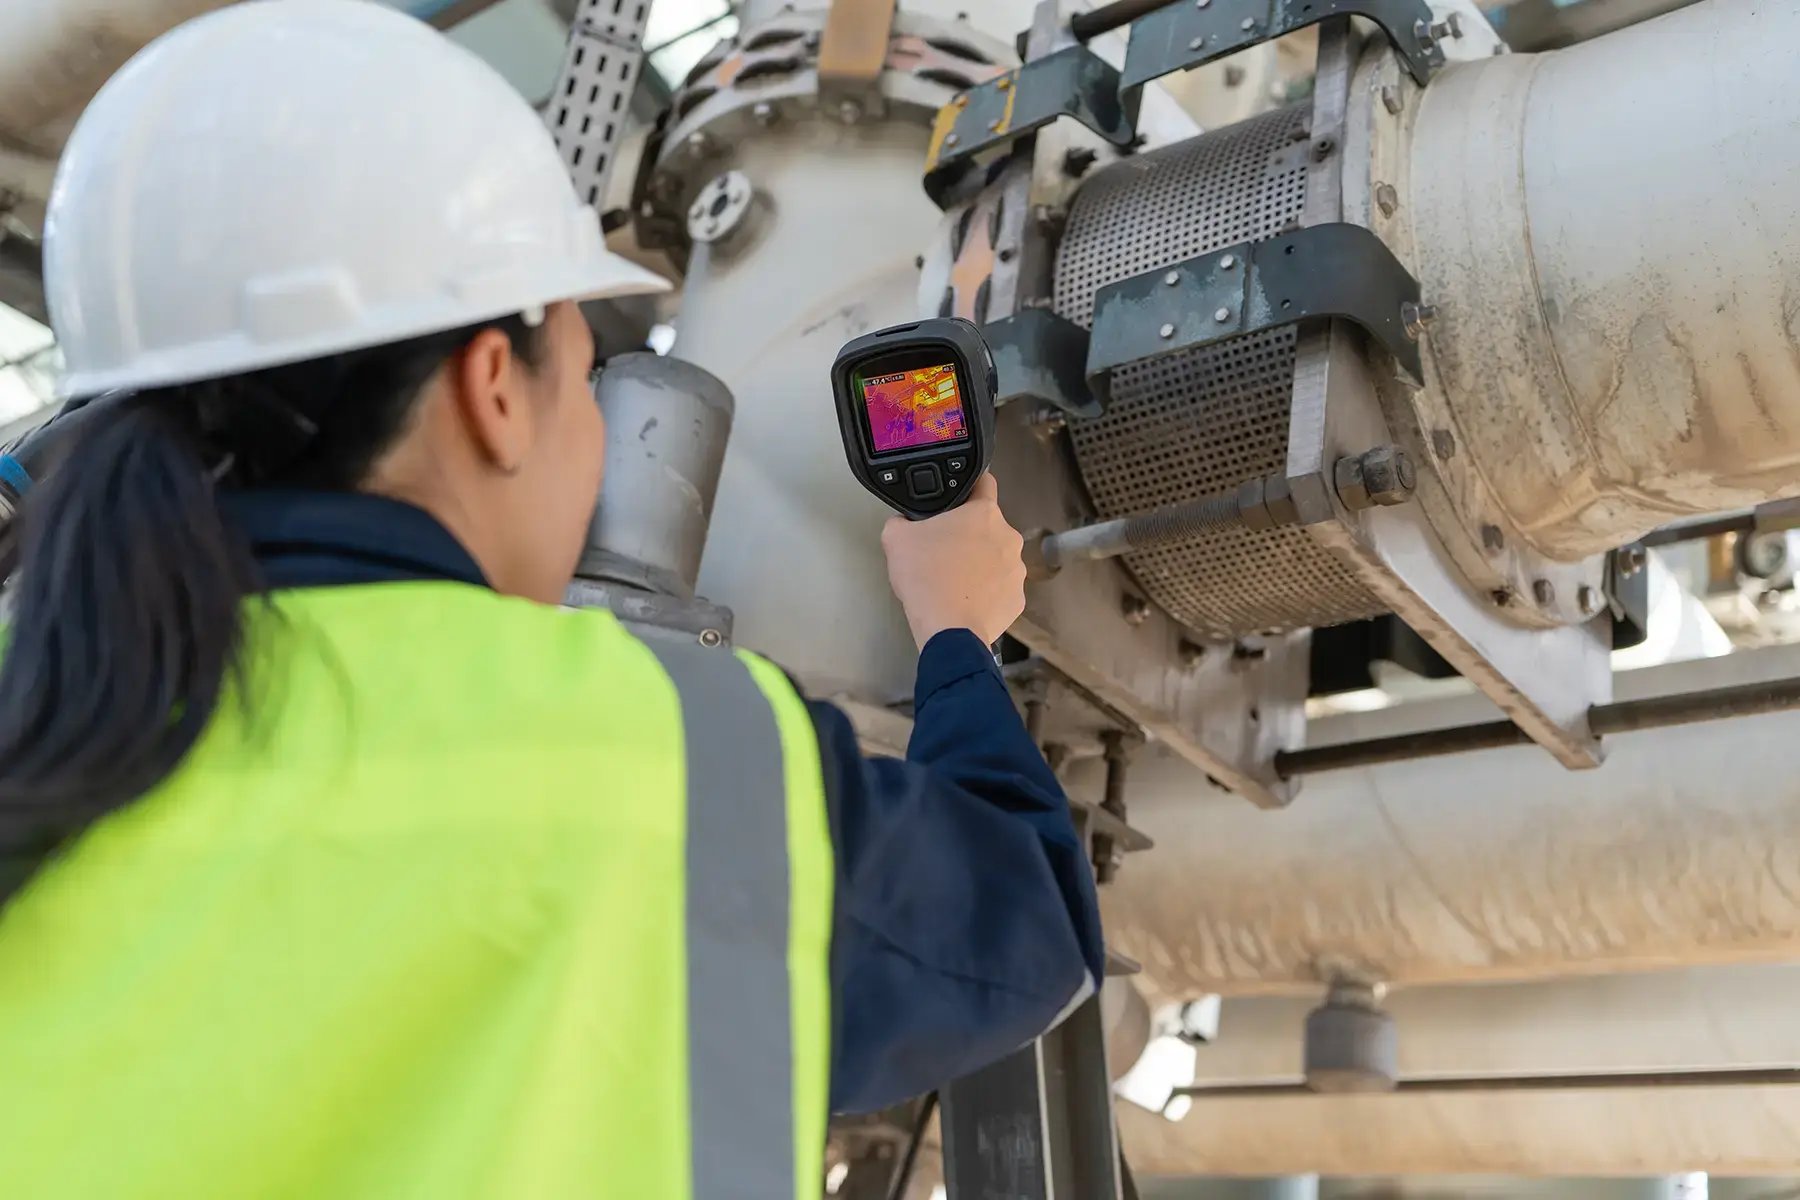
An infrared thermometer is one of the easiest instruments to use and one of the easiest to misread. Point, pull the trigger, and a number appears on the display. That simplicity hides two separate accuracy problems: the instrument itself can drift over time, and the conditions of each measurement can skew a reading even when the instrument is perfectly calibrated.
For quality managers, maintenance teams, and technicians who rely on IR thermometers for process checks, food safety, equipment monitoring, and incoming inspection, knowing which problem you're dealing with is the first step toward trusting your readings.
What Is Drift in an Infrared Thermometer?
Drift is the gradual change in an instrument's output relative to the true temperature of the target, occurring without any visible sign that something has changed. An IR thermometer that read accurately at its last calibration can slowly move toward the edge of its tolerance, while the display continues to show a clean, believable number.
Drift is a property of the instrument itself. It's different from measurement error caused by the surface being measured or the environment around it. Both matter, and they call for different responses, which is why it helps to separate them.
What Causes Infrared Thermometers to Drift?
Several mechanisms drive long-term drift in IR thermometers.
Detector aging is a fundamental cause. The sensor that converts infrared energy into an electrical signal changes its response gradually over its service life, shifting the relationship between the energy it receives and the temperature the instrument reports.
Optical degradation affects the lens or window that focuses infrared energy onto the detector. Scratches, film, dust, and residue reduce how much energy reaches the sensor, which can bias readings low in a way that looks like a real temperature change.
Electronic component aging in the signal processing circuitry and internal reference adds a second source of drift, independent of the detector. As reference components change slightly over time, the converted reading shifts with them.
Physical shock and rough handling, common for handheld instruments carried on production floors and in vehicles, can shift internal alignment or damage components in ways that aren't visible from the outside.
Battery condition can also influence readings in some instruments. A weak battery may affect electronics performance before the instrument shows a low-battery warning, which makes it worth ruling out before assuming a deeper problem.
How Does Emissivity Affect Infrared Readings?
Emissivity is the single biggest source of measurement error in infrared thermometry, and it has nothing to do with the instrument drifting.
An IR thermometer measures the infrared energy a surface emits, then calculates temperature based on an assumed emissivity, a value between 0 and 1 describing how efficiently a surface emits infrared energy compared with a perfect emitter. Many handheld instruments use a fixed emissivity setting, commonly around 0.95, which suits many organic materials, painted surfaces, and food products reasonably well.
Problems start when the actual surface doesn't match that assumption. Shiny, polished, or reflective metals have low emissivity, so they emit less infrared energy than the instrument expects and reflect energy from their surroundings instead. The result is a reading that can be far from the true surface temperature, and the display gives no indication that anything is wrong.
Surface condition matters as much as material. The same metal part can read very differently depending on whether it's polished, oxidized, painted, or covered in residue. Applying a patch of matte tape or paint with known emissivity to a reflective surface is a common way to get a more reliable reading.
How Does the Environment Affect Readings?
The measurement environment can shift a reading independent of both drift and emissivity.
Ambient temperature changes affect the instrument itself. An IR thermometer moved from a cold vehicle into a warm plant, or the reverse, needs time to reach thermal equilibrium, and readings taken before it stabilizes can be off. Most manufacturers specify an acclimation period and an operating temperature range for this reason.
Reflected radiation from nearby hot or cold objects, including furnaces, lights, and other equipment, can add to what the instrument sees, particularly on low-emissivity surfaces that reflect their surroundings.
Atmospheric interference such as steam, smoke, dust, and fumes between the instrument and the target absorbs or scatters infrared energy and lowers the reading.
Distance and target size also matter. Every IR thermometer has a distance-to-spot ratio describing how large an area it measures at a given distance. Measuring from too far away means the instrument averages the target's temperature with its background, which skews the result.
Why Is IR Thermometer Inaccuracy Hard to Notice?
IR thermometers produce a stable, plausible number almost every time. There's no obvious failure mode, and the readings often look reasonable to the person holding the instrument, especially on surfaces where the expected temperature range is wide.
Because errors from emissivity, distance, and environment are often larger than instrument drift, it's easy to blame the wrong cause. A technician who gets inconsistent readings from a shiny pipe may suspect the thermometer is out of calibration, when the real issue is the surface. The reverse is also common: an instrument that has drifted gets blamed on technique, and the problem persists.
What's at Risk When IR Readings Are Wrong?
Safety and compliance risk is the most immediate exposure. In food handling, pharmaceutical storage, and similar settings, temperature readings support documented compliance, and a systematically low or high reading can allow a product to be treated as compliant when it isn't.
Equipment and process risk follows. Predictive maintenance programs use IR readings to spot overheating electrical connections, motors, and bearings, and a reading that's too low can mask a developing failure.
Data credibility suffers when a drifted instrument is discovered later. Records built on readings from an out-of-tolerance instrument may need to be reviewed or discounted.
How Do You Catch Drift and Measurement Error Before They Cost You?
As an ISO/IEC 17025 accredited company, we can't tell you what calibration interval is right for your equipment; that decision depends on your usage, criticality, and risk tolerance. What we can point to is the practice that separates real drift from technique and environment, and catches both.
As-found data at every calibration is the clearest way to track genuine instrument drift over time. A thermometer showing a consistent, growing offset across successive calibrations is drifting, while one that varies unpredictably from reading to reading points to technique or environment.
Calibration against a reference source at multiple temperature points matters because drift may not be uniform across the instrument's range. A single-point check can pass while the instrument is already out of tolerance at the high or low end.
Consistent measurement practice removes the largest source of error before it reaches the instrument. That means setting emissivity correctly for the surface, holding the instrument at a consistent distance within its distance-to-spot ratio, allowing it to acclimate to ambient conditions, and keeping the lens clean.
Routine checks between calibrations, such as measuring a known reference surface or comparing against a second instrument, can flag a drifting unit long before its next scheduled calibration.
Applying interval analysis based on actual drift history, the approach described in NCSLI RP-1, lets a program shorten intervals for instruments used in harsh conditions and justify longer ones where a stable history supports it.
What Should an IR Thermometer Calibration Provider Verify?
A provider calibrating infrared thermometers should test against a reference source such as a blackbody calibrator at multiple temperature points across the instrument's working range, with the source's emissivity and measurement conditions documented. Look for a provider that reports full as-found and as-left data at each point along with measurement uncertainty, and maintains traceability to NIST or an equivalent national metrology institute.
Confirming that a provider's accreditation scope specifically covers infrared temperature calibration and the temperature range you use is worth doing before committing, since accreditation is granted scope by scope rather than as a blanket credential. For a broader look at the discipline, see our overview of temperature calibration.
Two Different Problems, One Disciplined Process
Infrared thermometers drift because of what they're made of, and they produce misleading readings because of how and where they're used. Drift is addressed through calibration and as-found data tracked over time, while emissivity and environmental errors are addressed through consistent technique. A disciplined program accounts for both rather than blaming whichever explanation is easiest to reach for.
At Accredited Labs, our nationwide network performs infrared temperature calibration under ISO/IEC 17025 accredited practices, with full as-found and as-left data to help you track drift and keep your readings defensible.