

4 min read
Force Measurement Drift: Causes and Impact on Accuracy
 Joe Moser - CEO
Updated on September 16, 2026
Joe Moser - CEO
Updated on September 16, 2026
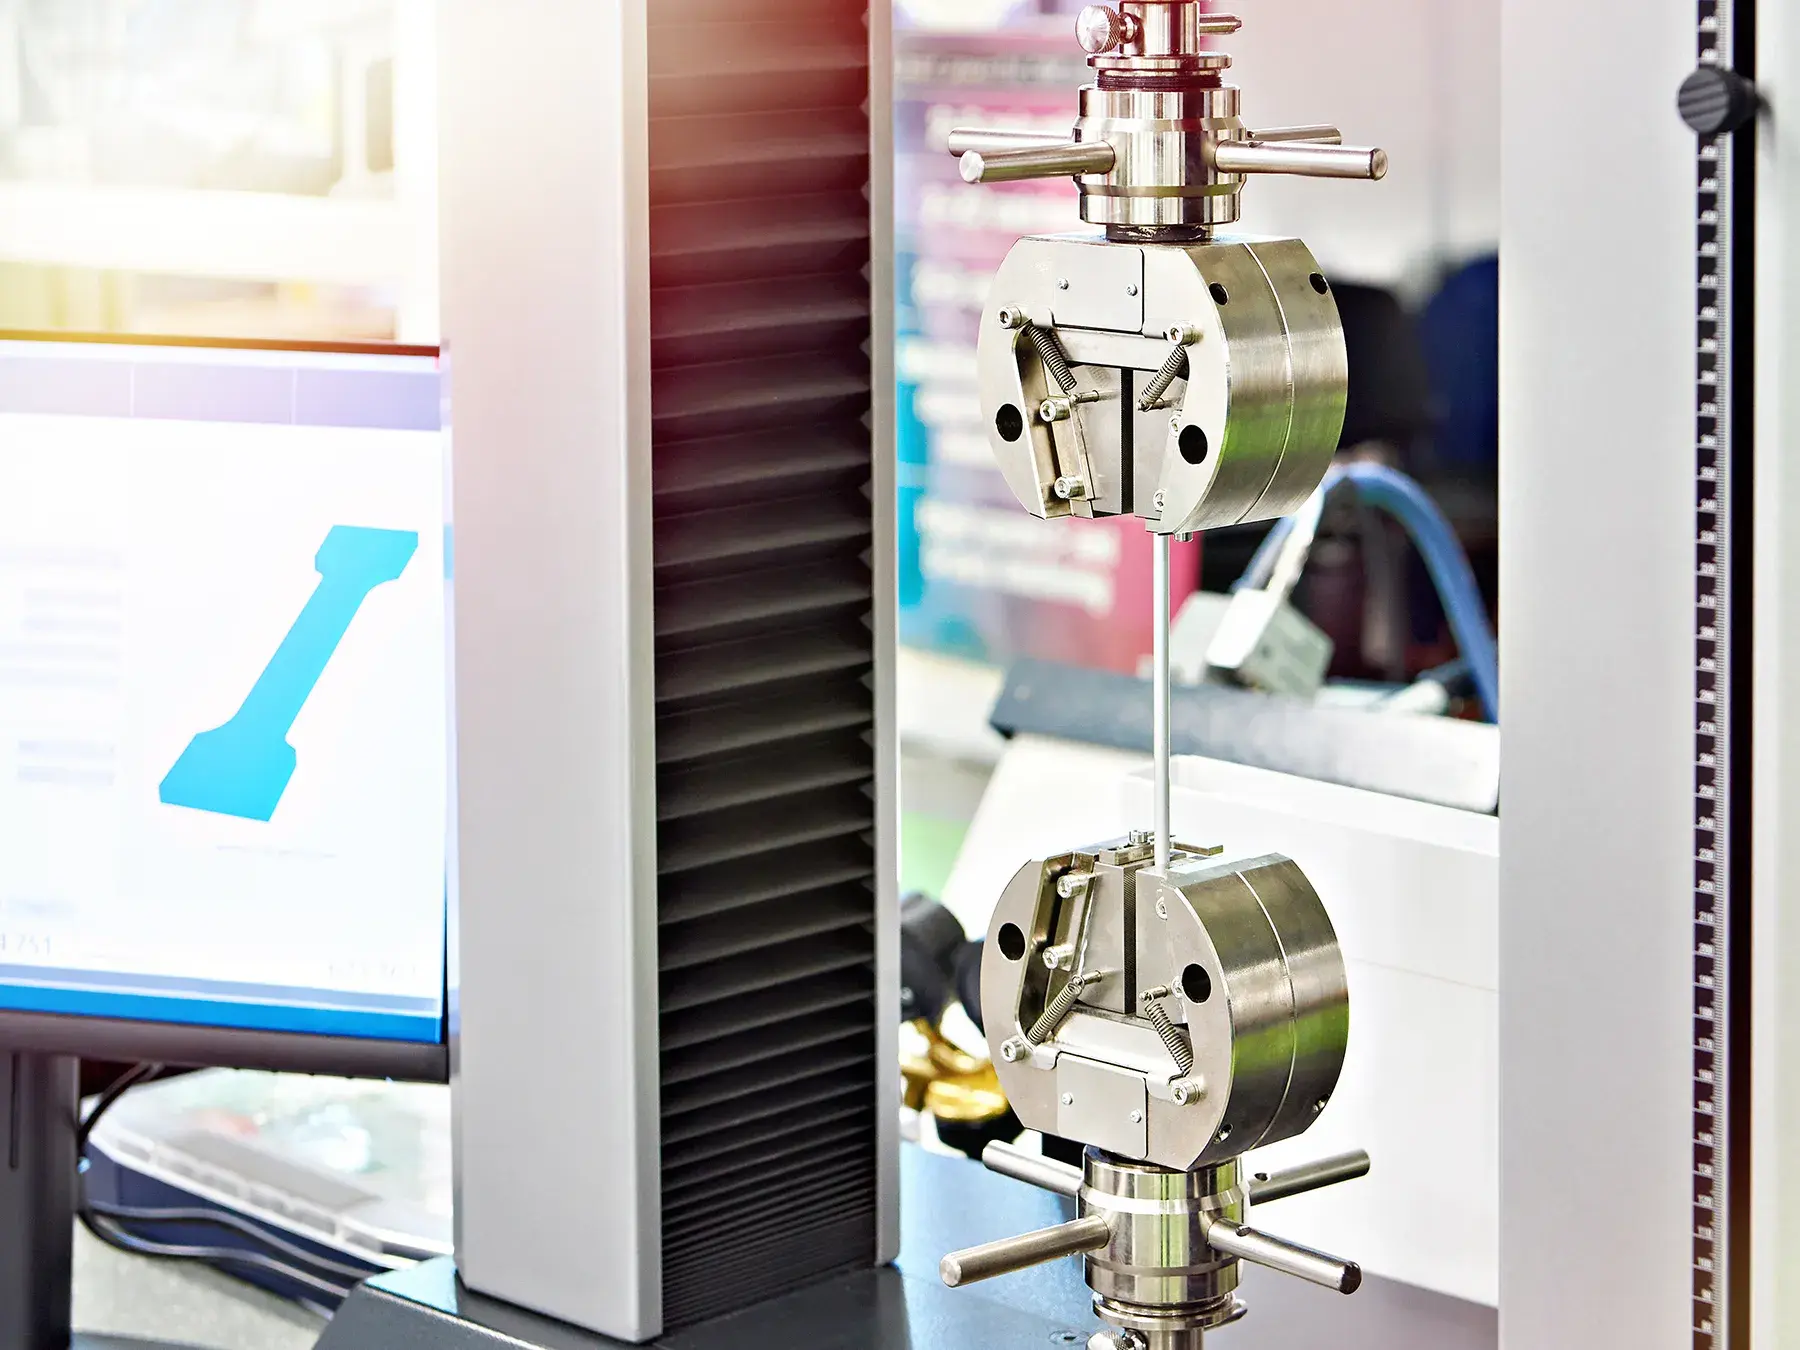
A force testing machine that passed its last calibration with room to spare can still be producing questionable results today. Drift doesn't announce itself, it accumulates quietly between calibrations, and by the time it's visible in a failed check, it may have already been shaping test data for months.
For quality managers and lab technicians relying on load cells, proving rings, universal testing machines, and other force measurement equipment, understanding why drift happens, and what it does to test accuracy in the meantime, is what makes the difference between catching it early and explaining it after the fact.
What Is Force Measurement Drift?
Force measurement drift is the gradual deviation of an instrument's readings from true values over time, even when the instrument appears to be functioning normally. Unlike a sudden failure, drift is progressive: a load cell might read accurately within tolerance today and slowly trend toward the edge of its tolerance band over the following weeks or months.
Drift is distinct from a one-time overload event or physical damage, though those events can accelerate it. It's the slow, cumulative result of a measurement system's components responding to repeated use, environmental exposure, and the physical realities of mechanical and electronic parts that don't stay perfectly stable forever.
What Causes Force Measurement Drift?
Several mechanisms contribute to drift in force measurement equipment, often working together rather than in isolation.
Mechanical fatigue is one of the most common causes. Load cells and proving rings rely on the precise elastic deformation of a metal element under load. Repeated loading cycles, especially near an instrument's rated capacity, gradually change the mechanical properties of that element, shifting its output for a given force even when no single event caused visible damage.
Overload events, even brief ones, can permanently alter an instrument's calibration. A load cell subjected to a force beyond its rated capacity, even momentarily, can suffer microscopic changes to its sensing element that shift its output curve, sometimes without any visible sign of damage.
Environmental exposure plays a significant role as well. Temperature fluctuations affect the electrical properties of strain gauges and the mechanical properties of metal components. Humidity, corrosive atmospheres, and dust or debris intrusion can affect electrical connections and mechanical linkages over time. Instruments used in harsh shop-floor conditions tend to drift faster than those kept in controlled lab environments.
Electronic component aging contributes to drift in the signal conditioning and readout electronics that accompany a load cell. Amplifiers, resistors, and other electronic components can change their characteristics slightly as they age, introducing a signal-side drift that's independent of anything happening at the mechanical sensing element.
Usage intensity ties several of these mechanisms together. An instrument used continuously in high-volume testing accumulates fatigue cycles and thermal exposure faster than one used occasionally, which is part of why usage history is such a strong predictor of an instrument's drift behavior over time.
How Does Drift Impact Testing Accuracy?
The consequences of undetected force measurement drift extend well beyond a single failed calibration.
Invalid test results are the most direct impact. If a universal testing machine used for tensile or compression testing has drifted, every test performed on it since the last calibration carries an unknown, unquantified error. A material tested as meeting a strength specification may not actually meet it, and a material that failed testing may have actually been within spec.
Product quality and safety risk follow from that uncertainty. In industries like construction materials testing, aerospace, and automotive manufacturing, force measurement results are frequently tied directly to structural and safety qualifications. A drifted compression testing machine used to verify concrete strength, for example, can validate material that doesn't actually meet a project specification; a gap that often isn't discovered until much later, if at all.
Compliance and audit exposure round out the risk. Standards like ASTM E4, which governs the verification of testing machines, and ASTM E74, which governs the calibration of force-measuring instruments, exist precisely because undetected drift undermines the credibility of force test data. A lab that can't demonstrate its force measurement equipment stayed within tolerance between calibrations has a documentation gap that shows up quickly under audit.
Cost compounds the longer drift goes undetected. Retesting, recalled products, disputed test results, and the reputational cost of a customer or regulator questioning a lab's data all scale with how long an instrument was drifting before anyone noticed.
How Do You Catch Drift Before It Becomes a Problem?
As an ISO/IEC 17025 accredited company, we can't recommend a specific calibration interval for your equipment — that decision depends on your usage, criticality, and risk tolerance. What we can point to is the approach that catches drift early, regardless of what interval you land on.
As-found data is the foundation. Every calibration should record how far an instrument had drifted from true values before any adjustment was made, not just whether it passed. A load cell that's edging closer to its tolerance limit at each calibration is telling you something a simple pass result won't.
Interim checks between full calibrations add another layer of protection for high-use or high-criticality equipment. A quick verification against a known reference, performed more frequently than a full calibration, can catch significant drift before it silently affects weeks or months of test data.
Consistent environmental conditions reduce one of the larger sources of drift. Keeping force measurement equipment within its intended temperature and humidity range, and away from vibration or corrosive exposure where possible, slows the environmental contribution to drift meaningfully.
Tracking overload events matters just as much as tracking routine use. An instrument known to have been overloaded, even briefly, should be flagged for verification rather than assumed to still be within tolerance until its next scheduled calibration.
Applying interval analysis methods like those in NCSLI RP-1 lets a program adjust calibration frequency based on actual drift history rather than a fixed default, shortening intervals for instruments that show a pattern of drift, and only extending them where a consistent history of in-tolerance results supports doing so.
What Should a Force Calibration Provider Verify?
A provider calibrating force measurement equipment should verify performance across the instrument's full working range, not just at a single point, since drift doesn't always affect every part of an instrument's range equally. Look for a provider that tests at multiple load points consistent with ASTM E74 or ISO 376, documents full as-found and as-left data at each point, and reports measurement uncertainty alongside the results — not just a pass or fail determination.
Confirming that a provider's accreditation scope specifically covers the force ranges and instrument types in use, including any specialized equipment like proving rings or compression testing machines, is also worth verifying before committing to a provider, since accreditation is granted scope by scope rather than as a blanket credential.
Catching Drift Early Protects Everything Downstream of the Measurement
Force measurement drift is inevitable to some degree, mechanical and electronic components don't stay perfectly stable forever. What separates a defensible testing program from a vulnerable one is whether that drift gets caught through as-found data and a well-managed calibration program, or discovered only after it's already affected test results, product decisions, or an audit finding.
At Accredited Labs, our nationwide network performs force and torque calibration under ISO/IEC 17025 accredited practices, with full as-found and as-left data across the working range to help you catch drift before it becomes a bigger problem.