


 Joe Moser - CEO

Key Takeaways
- Calibration is a comparison to a traceable reference standard that quantifies error; it is not the same as adjustment. This distinction is critical for your audit trail.
- A comprehensive pressure gauge calibration procedure often utilizes multiple ascending test points and, when needed, descending points and a return-to-zero check to detect issues such as hysteresis, non-linearity, and zero offset.
- Set calibration intervals using historical drift data and recognized guidance such as NCSL RP-1, not an arbitrary 12-month schedule. Defensible intervals require evidence.
- Auditors expect to see documented contract review, a stated decision rule (like guard banding), and proof of reverse traceability for any out-of-tolerance findings.
- Gauges marked "reference only" must still be calibrated if personnel use them to make decisions affecting safety, as their accuracy directly impacts personnel protection.
A quality manager at a processing plant discovers during an internal review that three pressure gauges on a critical steam system have been out of tolerance for months. The calibration certificates show only a "pass" result, with no as-found data, no measurement uncertainty, and no documented decision rule. The manager is left with unanswerable questions: When did the drift start? Which production batches were affected? Did the provider even use a reference standard with an adequate test uncertainty ratio (TUR)?
This scenario is far too common. It reveals a fundamental misunderstanding of the purpose of pressure gauge calibration. The goal is not to collect a certificate. It is to control measurement risk through a documented procedure, defensible intervals, and records that answer the questions an auditor will inevitably ask.
This guide covers what calibration actually determines, where errors hide, a step-by-step procedure for how to calibrate a pressure gauge, how to set intervals using data instead of arbitrary schedules, and exactly what audit-ready documentation looks like.
What Pressure Gauge Calibration Actually Determines
Calibration is a comparison. It is the formal process of quantifying the difference between a pressure gauge's indication and the value produced by a reference standard. That reference standard must have an unbroken chain of comparisons back to the International System of Units (SI) through a National Metrology Institute (NMI) like the National Institute of Standards and Technology (NIST). This traceability is what gives the reference value its authority.
Crucially, calibration does not automatically include adjustment. This is not just a semantic distinction. The Metrology Handbook, published by ASQ Quality Press, explicitly excludes adjustment from the definition of calibration, reinforcing a point that matters in both practice and audits.
- Calibration tells you how far off the gauge reads.
- Adjustment is the separate act of physically correcting the gauge.
Consider a maintenance group that pulls a digital pressure gauge off a compressor skid for its scheduled calibration. The certificate comes back showing the gauge read 1.8 psi high at 75% of span. The technician reinstalls it without anyone evaluating what that 1.8 psi error means for the measurements recorded since the last calibration. That missing step, the failure to close the loop on an out-of-tolerance condition, is one of the most common gaps auditors flag.
A calibration result is a piece of data. For example, if a Bourdon tube gauge reads 98.3 psi when the reference standard indicates a true pressure of 100.0 psi, the calibration result is a -1.7 psi error at that point. The as-found data captures this error. Whether a technician then adjusts the gauge is a separate decision that must be documented to maintain a clear audit trail. Referencing The Metrology Handbook here helps make the point plainly: calibration establishes the error; adjustment, if performed, is a separate action taken afterward. Conflating the two creates confusion and undermines the integrity of your measurement assurance program.
Common Sources of Error in Pressure Gauge Calibration
Most calibration failures are not random events. They follow predictable patterns that a well-designed procedure is built to catch and a poorly designed one will miss. Beyond obvious damage from over-pressurization or vibration, the two most underappreciated error categories are mechanical degradation and environmental effects.
Hysteresis, Linearity, and Zero Offset
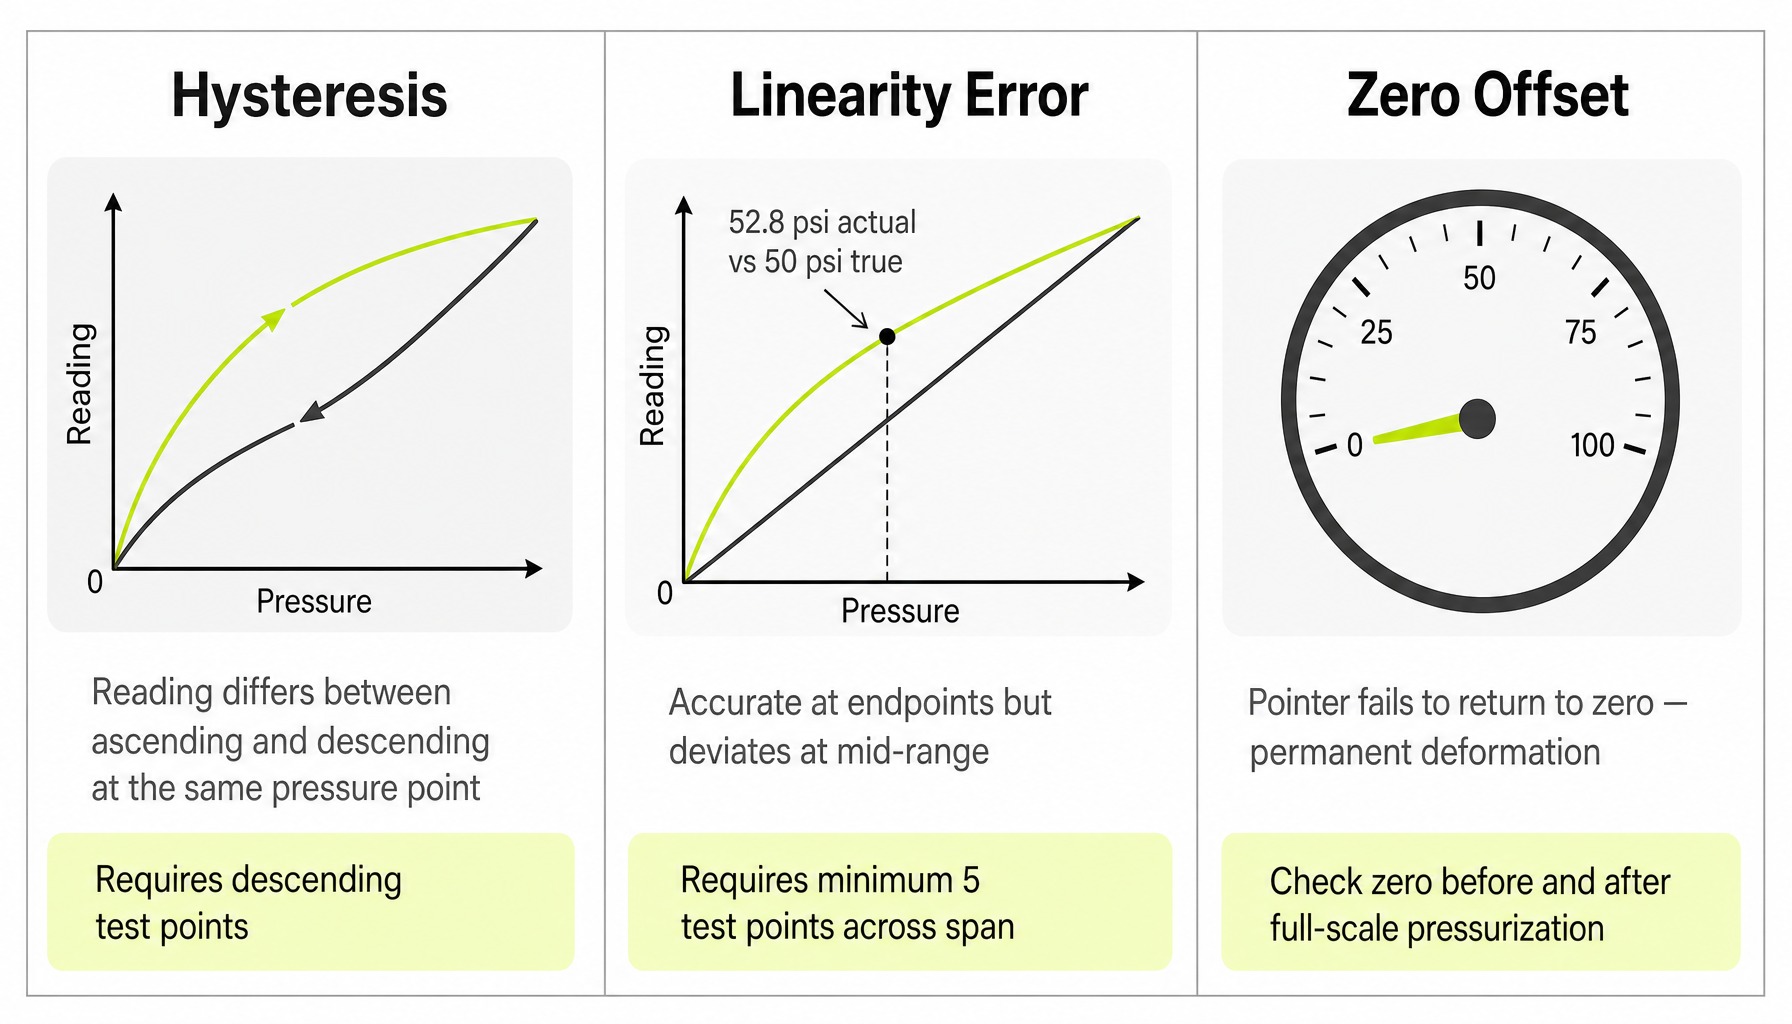
The mechanical components inside a pressure gauge degrade over time. Hysteresis is the difference in a gauge's reading between an ascending pressure point and the same descending pressure point. It is caused by elastic element fatigue in Bourdon tubes or diaphragms. A gauge that reads correctly going up but drifts on the way down may pass a more limited calibration that checks only ascending points, which is why fuller procedures often include descending points when hysteresis evaluation is required.
Linearity error occurs when a gauge is accurate at zero and full scale but deviates significantly at mid-range points. For example, a gauge may pass at 0 and 100 psi but read 52.8 psi at a true 50 psi. This is why a comprehensive calibration typically uses multiple test points across the range. Finally, zero offset happens when the pointer fails to return to zero after pressure is released, indicating permanent deformation of the elastic element. On analog gauges, technicians should also watch for parallax error, the visual bias introduced when the dial is read from an angle instead of straight on at eye level. A gauge can appear to be on value when the pointer is actually above or below the intended graduation mark.
Environmental Factors That Affect Calibration Accuracy
Temperature and altitude are routinely overlooked in field calibration, introducing significant errors. A pressure gauge calibrated in a 72°F laboratory will read differently at 40°F on a winter job site because the elastic properties of its internal mechanism change with temperature.
For high-accuracy calibrations using a deadweight tester, these factors are even more critical.
- Temperature affects the effective area of the piston-cylinder assembly.
- Altitude and location affect the local gravity value used to calculate the reference pressure from the applied mass.
- Head pressure correction accounts for the pressure difference caused by the vertical height between the reference standard and the gauge being tested.
Ignoring a head pressure difference of just a few inches or a temperature swing of 20-30 degrees Fahrenheit can introduce a systematic bias larger than the gauge's stated tolerance. Understanding how environmental factors affect accuracy in measurement instruments is essential for any calibration program.
How to Calibrate a Pressure Gauge Step by Step
The following procedure applies to both analog Bourdon tube gauges and digital pressure gauges, with differences noted where they apply. This process assumes the technician has selected a reference standard with a Test Uncertainty Ratio (TUR) of at least 4:1. This means if the gauge's tolerance is ±2 psi, the reference standard's total measurement uncertainty must be no greater than ±0.5 psi. The reference standard must also be within its own calibration interval, with current traceability to SI units.
Setup: Reference Standard Selection and Leak Check
First, select an appropriate reference standard. This could be a deadweight tester (like a Fluke P3000 series), an automatic pressure calibrator (like an Additel 760 or Beamex MC6-Ex), or a high-accuracy reference gauge (like a WIKA CPH7000). The choice depends on the gauge's range and the required TUR.
Connect the gauge, the device under test (DUT), to the reference standard using appropriate fittings, tightened but not overtightened. Dial gauges should be calibrated in the orientation in which they are used; where that is unknown, calibrate vertically and note any horizontal calibration on the certificate. Select a pressure medium the gauge is compatible with: clean, dry gas for lower pressures and hydraulic fluid for higher ranges. Low-pressure gauges, roughly below 10 psig digital or 30 psig Bourdon tube, should not be calibrated hydraulically without documented justification. If there is any indication the gauge has been used in pure oxygen service, stop: it requires a dedicated oxygen-clean process.
Before recording any data, exercise the gauge: apply pressure to full scale (or the highest point to be tested), then release slowly, repeating until the indication is stable. While at full scale, isolate the system from the pressure source and monitor for 30 to 60 seconds. If pressure drops faster than the gauge's resolution, a leak will invalidate the results. Finally, with all comparator valves open to atmosphere, confirm both the DUT and the reference read zero; mechanically zero any dial gauge that has no zero stop, and leave gauges with a zero zone alone as long as the pointer rests inside it.
Execution: Ascending and Descending Pressure Points
The core of the pressure gauge calibration procedure is comparing the DUT to the reference standard at multiple points. In many full-scope procedures, readings are taken in both ascending and descending order to evaluate hysteresis, but some calibrations may use ascending points only when that matches the required service level or customer specification.
- Ascending Points: Apply pressure at multiple points across the gauge's span, often approximately 20%, 40%, 60%, 80%, and 100%. Approach each point slowly in the upscale direction only, allow the reading to settle, then record the as-found value. Test and reference gauges accurate to 0.25% of span or 0.1% of reading should be tested approximately every 10% of span instead.
- Descending Points: After reaching the highest test point, some procedures decrease the pressure in the downscale direction and record additional points to evaluate hysteresis, followed by a return-to-zero reading to check for zero offset. Where the agreed scope is narrower, the calibration may stop after the ascending sequence.
- Adjustment (If Necessary): If the as-found data reveals the gauge is out of tolerance, a decision must be made. If the gauge is adjustable, the technician may perform an adjustment. After any adjustment, the applicable test sequence should be repeated to generate "as-left" data, proving the gauge is now in tolerance.
For analog gauges, set the nominal by aligning the pointer exactly on the major division mark and record the corresponding value from the reference standard, not the reverse. Read the dial straight on at eye level to avoid parallax error, and tap the gauge body lightly as you approach each point, a practice commonly called dithering, so static friction in the movement does not bias the reading. For digital gauges, wait for the display to stabilize before recording the value.
Recording: As-Found, As-Left, and Out-of-Tolerance Notification
A calibration certificate is an audit document. It must contain specific information to be considered complete. The distinction between "as-found" and "as-left" data is not cosmetic; "as-found" data is the only evidence that supports an interval analysis or an out-of-tolerance impact assessment.
The record must capture:
- As-Found Data: The gauge's performance before any adjustment.
- As-Left Data: The gauge's performance after calibration and any adjustment.
- Reference Standard Used: Identification number and its own calibration due date.
- Measurement Uncertainty: The calculated uncertainty of the calibration itself.
- Environmental Conditions: Temperature (in Fahrenheit) and barometric pressure.
- Decision Rule: The rule used to determine pass or fail (e.g., simple acceptance, guard banding).
If the as-found data shows the gauge was out of tolerance, the calibration provider has a responsibility to notify the customer. This allows the customer to perform a reverse traceability assessment to determine the impact on products or processes measured since the last valid calibration. This notification is a core expectation under ISO/IEC 17025.
Read more: Metrology and ISO/IEC 17025: The Science Behind Accredited Calibration
How to Set Defensible Calibration Intervals Instead of Arbitrary Schedules
Annual calibration is not a standard requirement. It is a default that organizations adopt because they have no data to justify anything else. The problem is that a 12-month interval may be too long for a gauge in a high-vibration environment and unnecessarily short for one in a stable lab. Both scenarios either create risk or waste resources.
Consider a quality team that discovers a gauge has been calibrated annually for six years, always found in tolerance, yet no one has ever documented why twelve months was the chosen interval. When an auditor asks for the justification, the team has nothing. The gauge is fine; the program is not.
As an accredited laboratory network, Accredited Labs does not recommend or establish calibration intervals for customers. That decision belongs to the customer because it depends on application risk, usage, environment, criticality, and the requirements of the customer's own quality system. The laboratory's role in pressure gauge calibration is to provide high-quality, traceable calibration data, including as-found and as-left results where applicable, so the customer has defensible evidence to evaluate interval performance.
A widely recognized framework for this in the United States is NCSL RP-1, Establishment and Adjustment of Calibration Intervals. Organizations also commonly look to standards such as ISO 9001 for the expectation that monitoring and measuring resources are controlled in a way that is appropriate for their intended use. These frameworks support a risk-based approach in which the organization reviews historical as-found data, drift patterns, usage conditions, and the consequences of a missed out-of-tolerance condition before adjusting an interval.
This data-driven approach turns interval setting from a guess into a defensible decision. A plant with 50 similar pressure gauges on a 12-month interval might find that 48 are consistently in tolerance. That kind of pressure gauge calibration history may support extending the interval after the customer reviews the risk and documents the rationale. If out-of-tolerance findings begin to increase, the same data may support shortening the interval or investigating root causes such as vibration, pressure spikes, or the suitability of the instrument for the application.
What Auditors Expect from Your Pressure Gauge Calibration Records
The most common audit finding related to calibration is not that gauges were out of tolerance, but that the documentation fails to demonstrate control over the process. When an auditor reviews your pressure gauge calibration records under ISO/IEC 17025 or a customer quality system, they are looking for specific evidence.
- Contract Review: Quality standards require the customer and calibration provider to agree on quoted requirements before work begins. This includes the tolerance, test points, and the decision rule. Auditors increasingly treat the absence of this documented agreement as a nonconformity; a purchase order alone is not sufficient.
- The Decision Rule: A certificate that simply says "Pass" is incomplete. It must state the rule used to determine conformity. Guard banding is one such method, where the acceptance limit is tightened by the measurement uncertainty to reduce the risk of a false acceptance. Per ILAC-G8, the guideline on decision rules and statements of conformity, the rule must be documented and agreed before work begins; ILAC-P14 sets the related policy on how calibration uncertainty is evaluated and reported.
- The Recall System: You must have a system to track calibration due dates and ensure gauges are removed from service when overdue. A spreadsheet full of missed dates is an immediate red flag.
- Reverse Traceability: If a gauge is found out of tolerance, auditors expect to see a documented process for identifying which products or processes were affected since the last known good calibration.
An audit-ready program treats each of these points as a required control, not as optional paperwork. For a deeper look at what ISO/IEC 17025 conformity readiness entails, a structured self-assessment can help identify gaps before an assessor does.
The Real Cost of an Out-of-Tolerance Pressure Gauge
Pressure gauges are often treated as low-priority items because they are inexpensive and ubiquitous. That assumption does not hold up. In safety-critical applications steam systems, autoclaves, chemical reactors, compressed gas storage an out-of-tolerance gauge can mask an overpressure condition that directly endangers personnel.
This risk extends even to instruments designated as "reference only." If a technician uses such a gauge to make any decision about safety, such as verifying line pressure before opening a valve or checking a relief valve setpoint, it requires traceable calibration. The label does not remove the risk.
The production costs are just as significant. If a gauge controlling a process parameter drifts, every unit produced during that period is suspect. Without as-found data from the previous calibration, you cannot determine when the drift began, which can trigger expensive batch reviews, customer notifications, or product recalls.
Read more: Force Calibration: What Lab and Quality Managers Need to Know
Pressure Gauge Calibration Across the Accredited Labs Network
The challenge for many organizations is ensuring that every pressure gauge calibration regardless of location or provider meets the documentation requirements auditors expect. A fragmented vendor list often leads to inconsistent certificates, missing as-found data, and undefined decision rules.
Accredited Labs addresses this fragmentation as a network of calibration companies. The network includes more than 40 laboratories with ISO/IEC 17025 accreditation held by individual member companies, covering pressure calibration among more than 60 technical disciplines. Each member laboratory operates within its documented scope, uses reference standards with an unbroken chain of traceability to SI through NMIs like NIST, and provides calibration certificates that include:
- As-found and as-left data
- Calculated measurement uncertainty
- A documented decision rule
For organizations managing equipment across multiple sites, the network routes work to the nearest qualified member laboratory. The aim is consistent documentation and local service, without the need to manage a dozen different providers. Those records give you the evidence to answer an auditor’s questions about your measurements.
Contact us to confirm pressure calibration scope and capability for your equipment list.
Conclusion
Pressure gauge calibration is a measurement-risk control activity, not a certificate-collection exercise. A proper procedure, a data-driven interval, and complete documentation are all parts of a system that either provides defensible evidence of control or leaves you exposed during an audit.
A certificate that says "Pass" but lacks as-found data, a stated decision rule, and clear traceability for its reference standards is not evidence; it is simply paperwork. The real proof of control lies in the data and the process behind it. Before your next audit, review your current pressure gauge calibration records against the checklist in this article. If the records cannot answer an auditor's questions, address those gaps before the audit rather than after a finding is issued.
Frequently Asked Questions
1. Can a digital pressure gauge be calibrated the same way as an analog Bourdon tube gauge?
Yes, the comparison procedure is identical: apply known pressures at ascending and descending points and record the device's indication against the reference standard. The main difference is in adjustment. Digital gauges eliminate parallax error and may require manufacturer-specific software for electronic adjustment, whereas analog gauges are adjusted mechanically by repositioning the pointer or linkage.
2. Should pressure gauges labeled "reference only" still be calibrated?
Yes, if personnel use the gauge to make any decision affecting safety. This includes verifying line pressure before maintenance or confirming a system is depressurized before work begins. When a "reference only" gauge's reading influences actions that protect people or equipment, it must be part of a traceable calibration program. The label does not remove the safety imperative.
3. How does guard banding work as a decision rule in pressure gauge calibration?
Guard banding is a method of applying a decision rule, as described in ILAC-G8, that accounts for measurement uncertainty. It tightens the acceptance limits by the amount of the calibration's uncertainty. This reduces the risk of accepting a gauge that is actually out of tolerance. The specific decision rule used for a calibration should be agreed upon between the customer and the laboratory during contract review.
4. What test uncertainty ratio (TUR) is required for pressure gauge calibration under ISO/IEC 17025?
ISO/IEC 17025:2017 does not mandate a specific TUR. It requires the laboratory to evaluate measurement uncertainty and apply a documented decision rule when stating conformity. A 4:1 TUR is a widely accepted industry best practice, meaning the reference standard should be at least four times more accurate than the gauge being tested. When a 4:1 ratio is not achievable, the uncertainty must be accounted for in the decision rule.
5. How does NCSL RP-1 guidance differ from ILAC recommendations on calibration intervals?
NCSL RP-1 provides specific statistical methods for analyzing historical as-found data to justify adjusting calibration intervals based on observed instrument drift. ILAC-P14 is the policy on evaluating and reporting measurement uncertainty in calibration; ILAC-G8 is the companion guideline on decision rules and statements of conformity. In practice, a quality program might use NCSLI RP-1 methods to set the interval and ILAC-G8 to define the decision rule applied during each calibration event.
6. What does an out-of-tolerance pressure gauge mean for products already shipped?
If a gauge is found out of tolerance, all measurements made with it since its last known good calibration are suspect. The organization must perform a "reverse traceability" investigation to identify any affected products, batches, or processes. This assessment determines if the measurement error could have caused a nonconformance, potentially requiring customer notification or product recall. Without as-found data, the entire period between calibrations is assumed to be at risk.