


 Joe Moser - CEO

Key Takeaways
- A valid calibration certificate is not a compliance checkbox; it is documented evidence that an instrument was compared to a traceable standard under specific conditions.
- ISO/IEC 17025:2017 requires specific information, including measurement results, the uncertainty of those measurements, and evidence of traceability to the SI through an NMI like NIST.
- Before accepting a certificate, verify that the calibration performed falls within the laboratory's published scope of accreditation for that specific measurement range and uncertainty.
- A "pass/fail" statement is only meaningful if it is based on a documented decision rule that accounts for measurement uncertainty, which must be agreed upon during contract review.
- Use the "as-found" data from successive certificates to analyze instrument drift over time, supporting risk-based decisions for setting and adjusting calibration intervals.
For most quality and operations teams, calibration certificates arrive in a stack, get a quick glance, and are filed away. The equipment has a new sticker, the paperwork is in the system, and the compliance box is checked. But that certificate may contain a gap that an auditor will notice even if your team doesn't.
Most organizations assume a certificate proves an instrument is accurate. It doesn't. It proves a measurement was performed. Whether that measurement is relevant, its uncertainty acceptable, or its scope valid depends entirely on details buried in the document details few people ever check. Fragmented calibration programs across multiple sites often produce certificates with inconsistent content: one location receives uncertainty statements and traceability detail while another gets a one-page summary with no reference standard identification. That inconsistency becomes a liability during a corporate audit, because the auditor applies the same checklist everywhere.
Treat every certificate as evidence to be examined. This guide explains what that evidence must contain under ISO/IEC 17025:2017, how to distinguish an accredited certificate from an unaccredited one, and which details to check before your next audit.
What a Calibration Certificate Actually Documents
A calibration certificate is a formal document issued by a calibration laboratory that records the measurement results obtained when an instrument is compared against reference standards. For the results to be meaningful, those standards must be traceable to the International System of Units (SI) through an unbroken chain of comparisons, typically involving a National Metrology Institute (NMI) such as the National Institute of Standards and Technology (NIST) in the United States.
Crucially, the act of calibration is one of comparison and reporting. As defined in The Metrology Handbook, calibration specifically excludes adjustment. A certificate documents what was measured, not what was fixed. This is why the distinction between "as-found" data (the instrument's condition upon arrival) and "as-left" data (its condition after any adjustment) is so important. Without as-found data, you have no record of the instrument's performance history.
It's also vital to distinguish a calibration certificate from two related documents:
- Calibration Report: This term is often used interchangeably with "certificate," but a report may include additional technical details, raw data, or analysis beyond the summary results presented on the certificate itself. It may also include images from the calibration procedure, such as photos of the test setup, that show how the measurement was performed.
- Conformity Statement: This is a declaration of pass/fail or in/out of tolerance. It is not a mandatory part of every certificate. It is only included when the customer requests it and a specific decision rule has been agreed upon.
For example, a pressure gauge sent for calibration might return with a certificate showing as-found and as-left readings at five test points, the measurement uncertainty at each point, and the reference standard used but no pass/fail statement. This would still be a valid certificate; it would simply mean the customer did not specify a tolerance or request a conformity assessment.
What ISO/IEC 17025 Requires on a Calibration Certificate
Auditors don't use a secret checklist. For accredited laboratories, the requirements for what must appear on a calibration certificate are explicitly defined in ISO/IEC 17025:2017, primarily in Section 7.8. This clause breaks down into general administrative requirements and specific details about the calibration itself. When an auditor reviews your documentation, they are mentally checking it against these requirements.
Read more: Guide to ISO/IEC 17025 Conformity Readiness
Identification and Administrative Elements
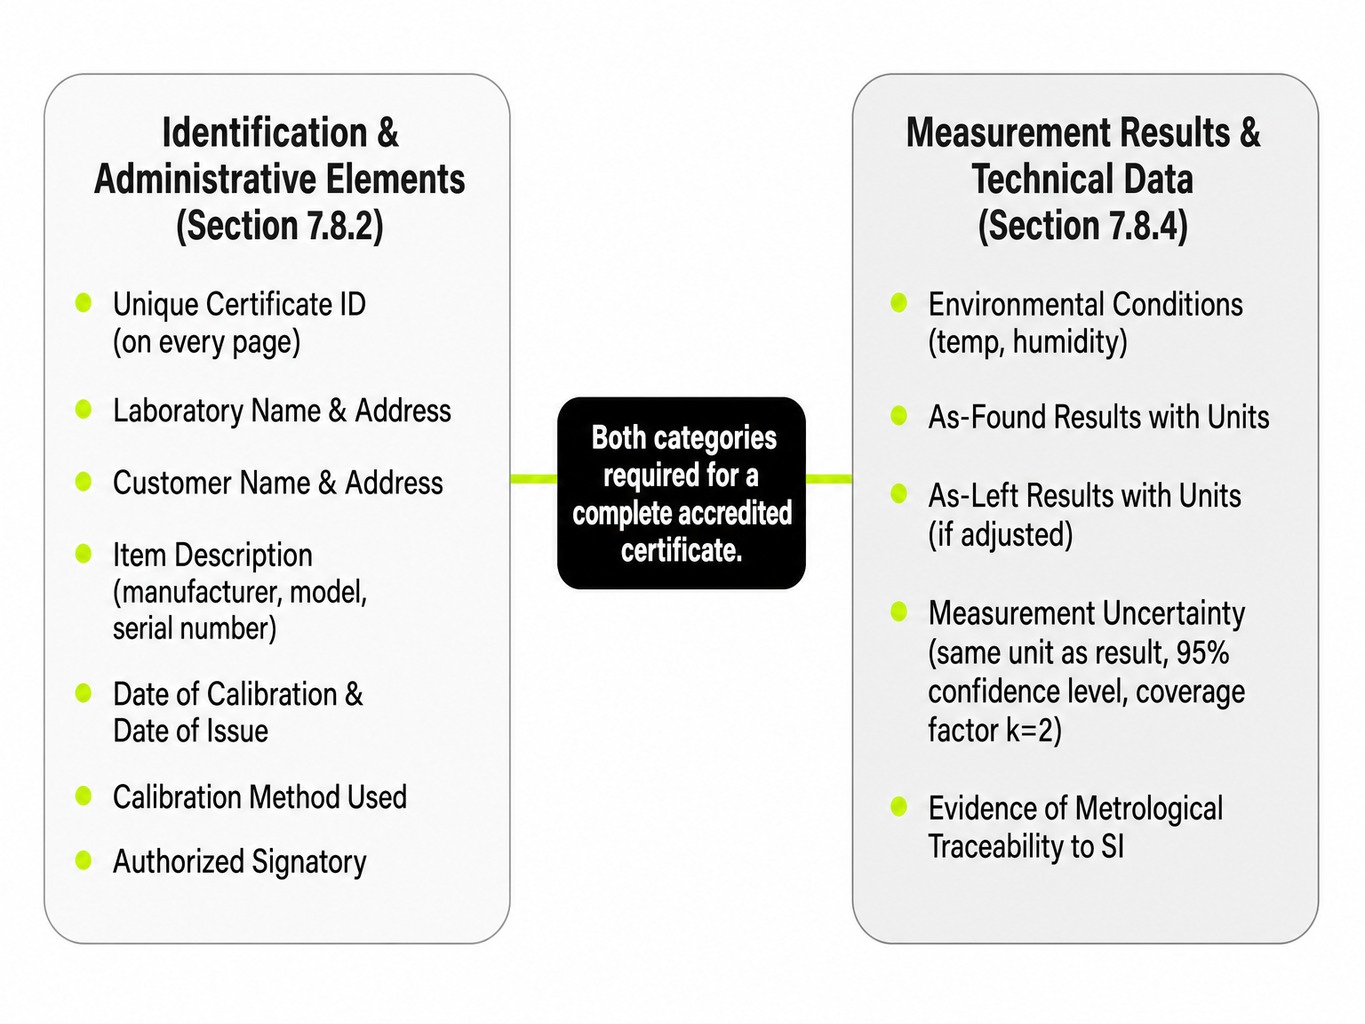
Section 7.8.2 of the standard outlines the mandatory information that allows a certificate to be uniquely identified and tied to a specific calibration event. It's the "who, what, where, and when" of the measurement.
This includes:
- Unique Certificate Identification: A title (e.g., "Certificate of Calibration") and a unique identifier (like a serial number) must appear on every page to prevent confusion.
- Laboratory and Customer Information: The name and address of the calibration laboratory and the customer.
- Item Identification: An unambiguous description of the item calibrated, including its manufacturer, model, and serial number. This is critical for auditors to confirm the certificate matches the exact instrument in use.
- Dates: The date the calibration was performed and the date the certificate was issued.
- Method Identification: The specific calibration method or procedure used.
- Authorization: Identification of the person who authorized and issued the certificate.
These elements are not just administrative overhead. The unique certificate ID, for example, enables reverse traceability. If a reference standard used in the lab is later found to be out of tolerance, the lab can use the ID to recall every certificate associated with that standard.
Measurement Results, Uncertainty, and Traceability
Section 7.8.4 details the technical information that forms the core of the certificate the actual measurement data. This is where the evidence of a valid calibration lies.
Key requirements include:
- Environmental Conditions: The conditions under which the calibration was performed, such as temperature and humidity, must be documented if they influence the measurement results.
- Measurement Results with Units: The “as-found” and “as-left” results of the calibration, including the units of measurement. Providing both is a best practice that auditors look for, as it documents the instrument’s metrological state at receipt and at the conclusion of the calibration process, including any drift since the last calibration.
- Measurement Uncertainty: The measurement uncertainty of the calibration result must be reported in the same unit as the result itself. This is not optional on an accredited certificate. It quantifies the range within which the true value is believed to lie, typically at a 95% confidence level (stated as a coverage factor of k=2). For example, a digital multimeter certificate reporting a measurement of 10.0003 V is only useful if it also includes the uncertainty, such as ±0.0002 V.
- Evidence of Metrological Traceability: The certificate must provide evidence that the measurements are traceable to the SI. This is the documented, unbroken chain of calibrations linking your instrument back to national or international standards.
Accredited vs. Unaccredited Calibration Certificates
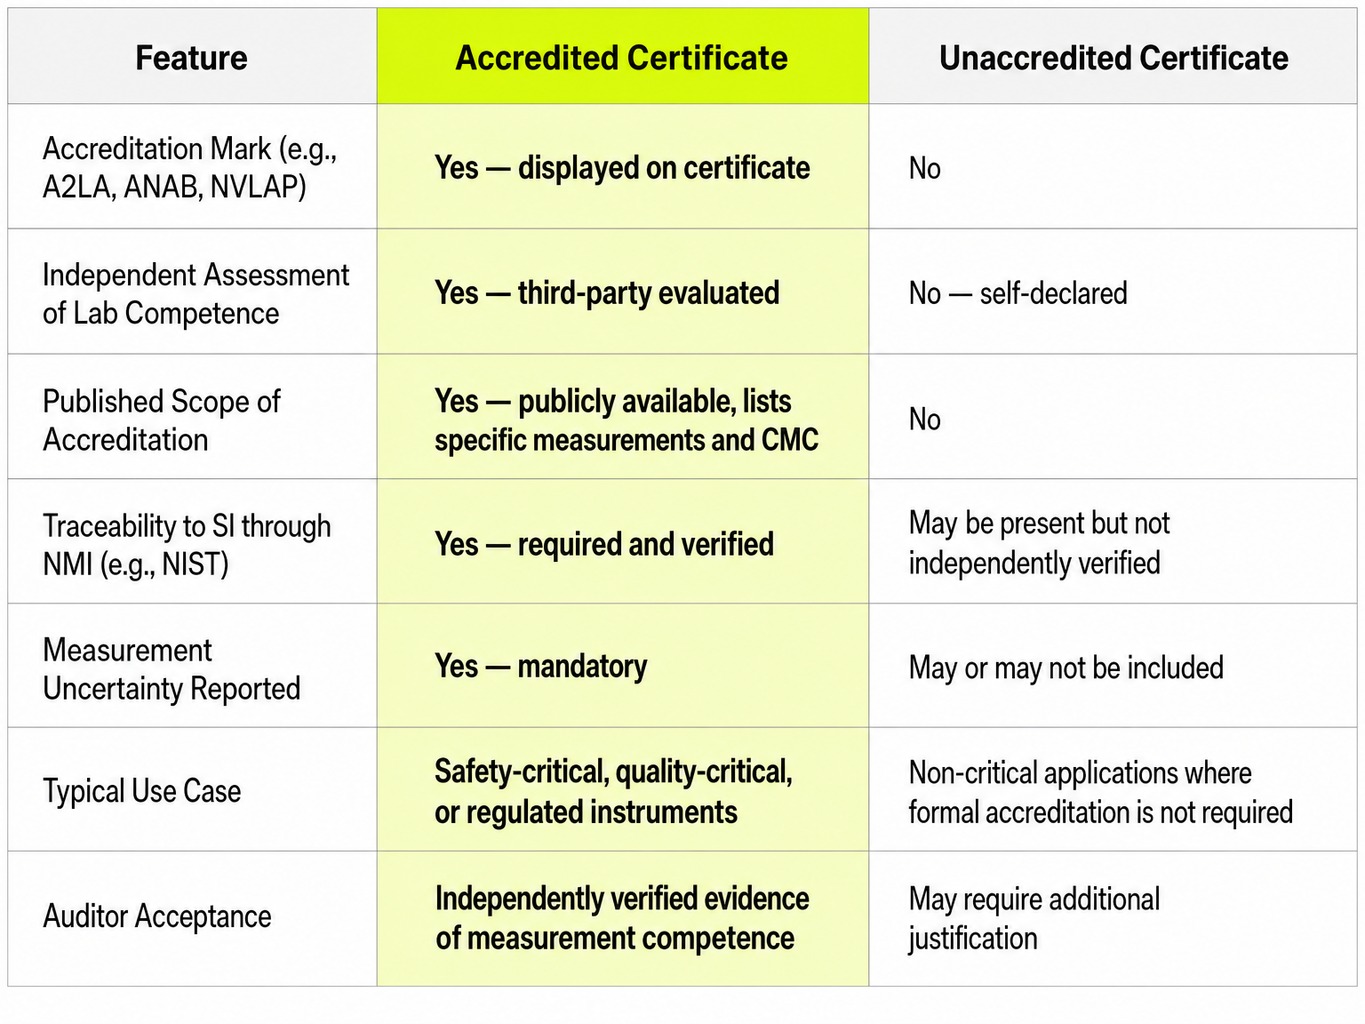
The presence of a logo from an accreditation body like A2LA, ANAB, or NVLAP is one of the most significant features on a calibration certificate. It signals a key distinction between an accredited and an unaccredited calibration.
An accredited calibration certificate is issued by a laboratory operating within its official scope of accreditation. This scope, which is publicly available on the accreditation body's website, details the specific measurements the lab is competent to perform and its best-achievable Calibration and Measurement Capability (CMC) for each. The accreditation mark tells an auditor that a qualified, independent third party has assessed the lab's technical competence, quality management system, and measurement capabilities.
An unaccredited certificate, sometimes called a "traceable" or "commercial" certificate, may still document measurements traceable to the SI through an NMI such as NIST. The difference is not that the process is less important. Rather, the appropriate level of calibration certificate is determined by the customer's internal quality requirements, the standards or regulations that apply to the equipment's use, and the amount of risk the organization is managing through that measurement. In many programs, an unaccredited certificate can still align with the customer's documented requirements when that is the level of evidence the process calls for.
When a customer needs the most straightforward path to satisfying rigorous quality audits, supplier controls, or compliance expectations, an accredited calibration certificate usually provides clearer documentation. Because the laboratory's competence and scope have already been independently assessed, the customer and the auditor can verify the published scope against the specific measurement performed. That clarity is often why organizations choose accredited calibration for safety-related, quality-sensitive, or tightly regulated applications, including multimeters used for electrical safety verification and pressure gauges on critical systems. Even if an instrument is designated "reference only," an accredited calibration certificate can provide the clearest documented evidence when the measurement could affect personnel safety, product quality, or formal compliance obligations.
How to Read a Calibration Certificate Before an Audit
An audit is approaching. You pull a binder of calibration certificates. Most people just check for a valid date. A prepared quality manager knows to look deeper, verifying the same details an auditor will. This review centers on two key areas: confirming the calibration was valid and understanding what the results actually mean.
Verifying Traceability and Scope of Accreditation
An accreditation logo on a certificate is a starting point, not a guarantee. The work performed must fall within the laboratory's approved scope for the accreditation to be valid for that specific measurement.
Here are the steps to verify this:
- Find the Accreditation Details: Locate the accreditation body's logo (e.g., A2LA, ANAB) and the laboratory's accreditation number on the certificate.
- Look Up the Scope: Go to the accreditation body's website and search for the laboratory using its name or accreditation number. This will lead you to its current, official scope of accreditation.
- Check the Measurement: Compare the measurement reported on your certificate including the parameter, range, and uncertainty to the listings in the lab's scope.
Consider a torque wrench calibrated at 150 lbf·ft. The certificate has an accreditation logo, but when you check the lab's public scope, you find it is only accredited for torque calibration up to 100 lbf·ft. This is a scope gap. The calibration was performed outside the laboratory's accredited capability, and an auditor will flag it. Beyond checking scope coverage, also check the traceability statement; it should confirm a link to SI units through an NMI like NIST.
Read more: Torque Wrench Accuracy Explained: What ±4% Means and When It Matters
Interpreting Decision Rules and Conformity Statements
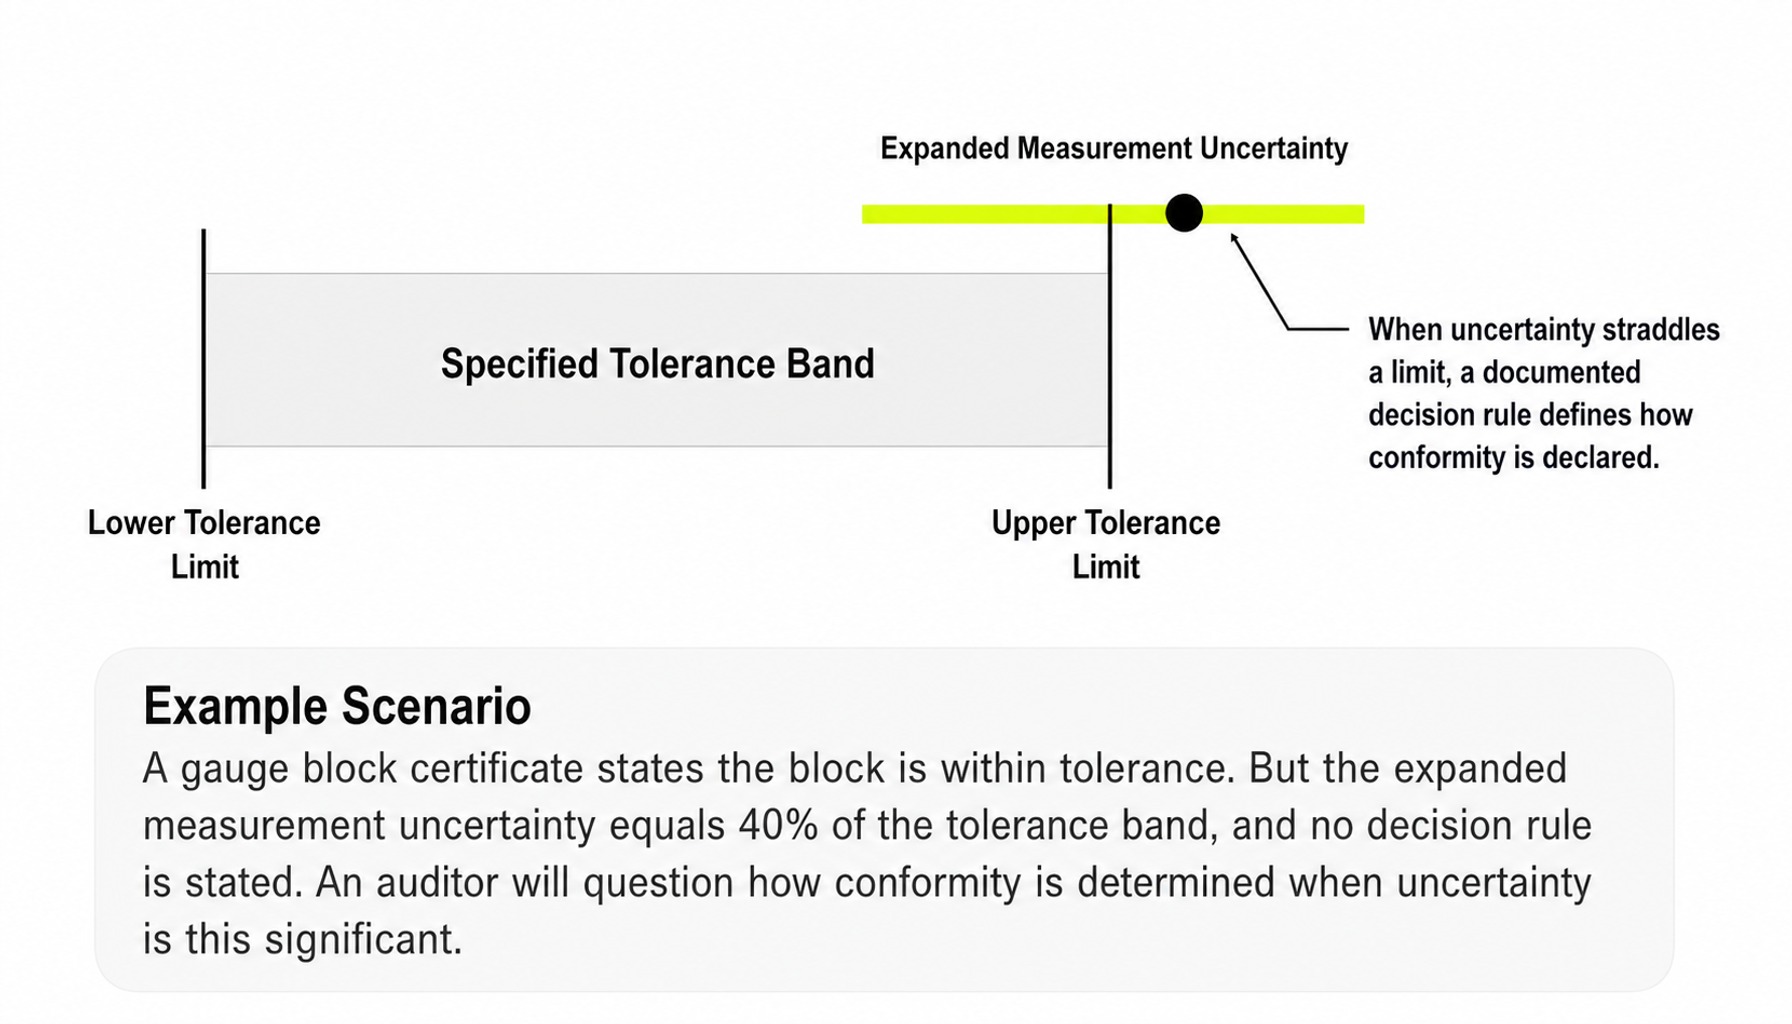
A simple "Pass" or "In Tolerance" statement can be misleading. A conformity statement is only a documented conclusion when it's based on a decision rule the method used to account for measurement uncertainty when declaring conformity. ISO/IEC 17025:2017 requires that this rule be documented and agreed upon with the customer.
In practice, the decision rule defines how the laboratory treats a result that falls close to a tolerance limit, where the measurement uncertainty could place the true value on either side of that limit. Because that treatment determines what a "Pass" actually means, it is central to whether the conformity statement can be trusted.
Imagine a gauge block certificate states the block is within tolerance, but the expanded uncertainty is 40% of the tolerance band and no decision rule is stated. An auditor is right to ask how conformity is determined when the measurement uncertainty is so significant. By contrast, a certificate issued without any conformity statement avoids this question; it simply reports the measurement results, and the customer is responsible for deciding if the instrument is fit for use.
Contract Review: The Step Most Organizations Skip
Most calibration-related audit findings don't originate in the lab; they start with a vague purchase order. An organization sends equipment for calibration with no documented requirements beyond a due date. The lab calibrates to its default procedure and issues a certificate. Later, an auditor asks why the test points don't cover the instrument's operating range or why a conformity statement is missing. The answer is that nobody communicated the requirements before work began.
The problem compounds at scale. Think about a multi-site manufacturer that consolidates calibration for every location under one purchase order that says only "calibrate per manufacturer specs." When an auditor asks for evidence of contract review per ISO/IEC 17025:2017 clause 7.1, neither the customer nor the laboratory can produce a record showing that specific tolerances, test points, or decision rules were ever agreed upon.
Quality standards like ISO 9001 and AS9100 require customers to communicate their requirements. ISO/IEC 17025 requires the laboratory to perform a contract review to ensure it can meet them. Auditors increasingly look for a clear contract review record showing that the quoted requirements were communicated by the customer and agreed to by the laboratory. This isn't bureaucracy. It is the mechanism that ensures the final calibration certificate documents what the customer actually needs to prove their measurements are under control.
How Successive Certificates Support Interval Decisions
A single calibration certificate is a snapshot in time. A series of certificates, however, tells a story. By comparing the as-found data from successive calibration cycles, you can identify an instrument's drift behavior, whether it moves predictably, erratically, or not at all.
Successive calibration certificate records do more than support interval decisions. They also show how the instrument performed in the past, which helps quality teams judge whether it has been stable, dependable, and fit for its intended use over time. That historical record gives you more confidence in future measurements because your decision is based on documented performance, not assumption.
This historical data is the foundation for making risk-based decisions about calibration intervals. Guidance documents such as NCSL International's Recommended Practice RP-1 and ILAC-G24 describe optional methods for using data, not arbitrary schedules, to determine if an interval is too long, too short, or just right.
A final calibration when equipment is being removed from service is also important. Sometimes called an out-of-service or decommissioning calibration, it helps verify that the instrument remained in an acceptable state since its last calibration, so measurements taken before retirement can still be trusted.
Your calibration certificates are the raw material for this analysis.
Preventing Certificate Gaps Before an Audit
A calibration certificate is only as defensible as the laboratory's accredited scope, the contract review that defined the work, and the completeness of the results. Many organizations discover gaps in their documentation only when an auditor finds them first. At that point, the gap becomes a finding to correct rather than a detail to confirm in advance.
Within the Accredited Labs network, ISO/IEC 17025 accreditation is held by individual member laboratories, and each publishes its own scope. That allows the network to match your equipment to a member company whose scope covers the parameter, range, and uncertainty you need. For some instruments, member laboratories use automated calibration software so the test procedure runs the same way from one calibration to the next. Requirements are confirmed during contract review, so the certificate documents what was agreed before the work starts.
Certificates from member laboratories in the Accredited Labs network document measurement results with stated uncertainties and traceability to the SI through an NMI such as NIST. Your team can review that record against your requirements as part of routine certificate checks.
Request a quote and confirm scope coverage for your equipment.
Your Certificate Is Evidence If You Read It
A calibration certificate is not a compliance checkbox. It is a piece of measurement evidence whose value is determined before the calibration ever begins in the contract review and confirmed after, in the verification of the results. The quality manager who verifies traceability, checks scope coverage, interprets decision rules, and uses drift data to inform intervals will be prepared to answer an auditor's questions.
Each certificate in your files can strengthen your quality system, but only if someone reviews it. Make that review routine, so the evidence is ready when an auditor asks for it.
Frequently Asked Questions
Does a calibration certificate expire?
A calibration certificate itself does not expire; it is a permanent record of measurement results on a specific date. What matters is whether the instrument's calibration status is current according to your quality system's defined calibration interval. Accredited laboratories cannot recommend, assign, or establish calibration intervals for the customer. Setting and documenting that interval is strictly the responsibility of the equipment owner, based on risk, usage, drift history, and other applicable requirements.
Can a calibration certificate be issued without a pass/fail statement?
Yes. A certificate can report measurement results, uncertainties, and traceability without declaring conformity. A pass/fail statement is only included when the customer specifies a tolerance and a decision rule is agreed upon during contract review. Certificates without conformity statements are common and valid; the customer simply evaluates the results against their own requirements.
How long should I keep calibration certificates?
Retention periods depend on your quality management system, customer contracts, and any applicable regulations. ISO 9001 requires records to be retained as documented information but does not specify a duration. Industries such as aerospace (AS9100) and life sciences (FDA 21 CFR Part 211) may impose specific retention periods. Check your own quality system for the applicable rule.
What is the difference between a calibration certificate and a calibration label?
A calibration label (or "cal sticker") is a tag placed on the instrument showing the calibration date, due date, and lab identifier. It is a visual status indicator, not a measurement record. The calibration certificate is the formal document with the actual measurement results, uncertainties, and traceability. The label points to the certificate; it does not replace it.
How are correction factors reported on a calibration certificate?
Correction factors are reported as the difference between the reference standard's value and the instrument's reading at each test point. In the United States, these are commonly reported in inches for dimensional tools and Fahrenheit for temperature devices. The certificate must state the units clearly and include the associated measurement uncertainty for each correction factor.
Who can issue a calibration certificate?
Any lab can issue a certificate, but only a laboratory operating within its assessed scope of accreditation accredited by a body like A2LA, ANAB, or NVLAP to ISO/IEC 17025 can issue an accredited calibration certificate. The accreditation mark confirms the lab has been independently evaluated for technical competence and measurement capability for the specific calibrations listed in its scope.